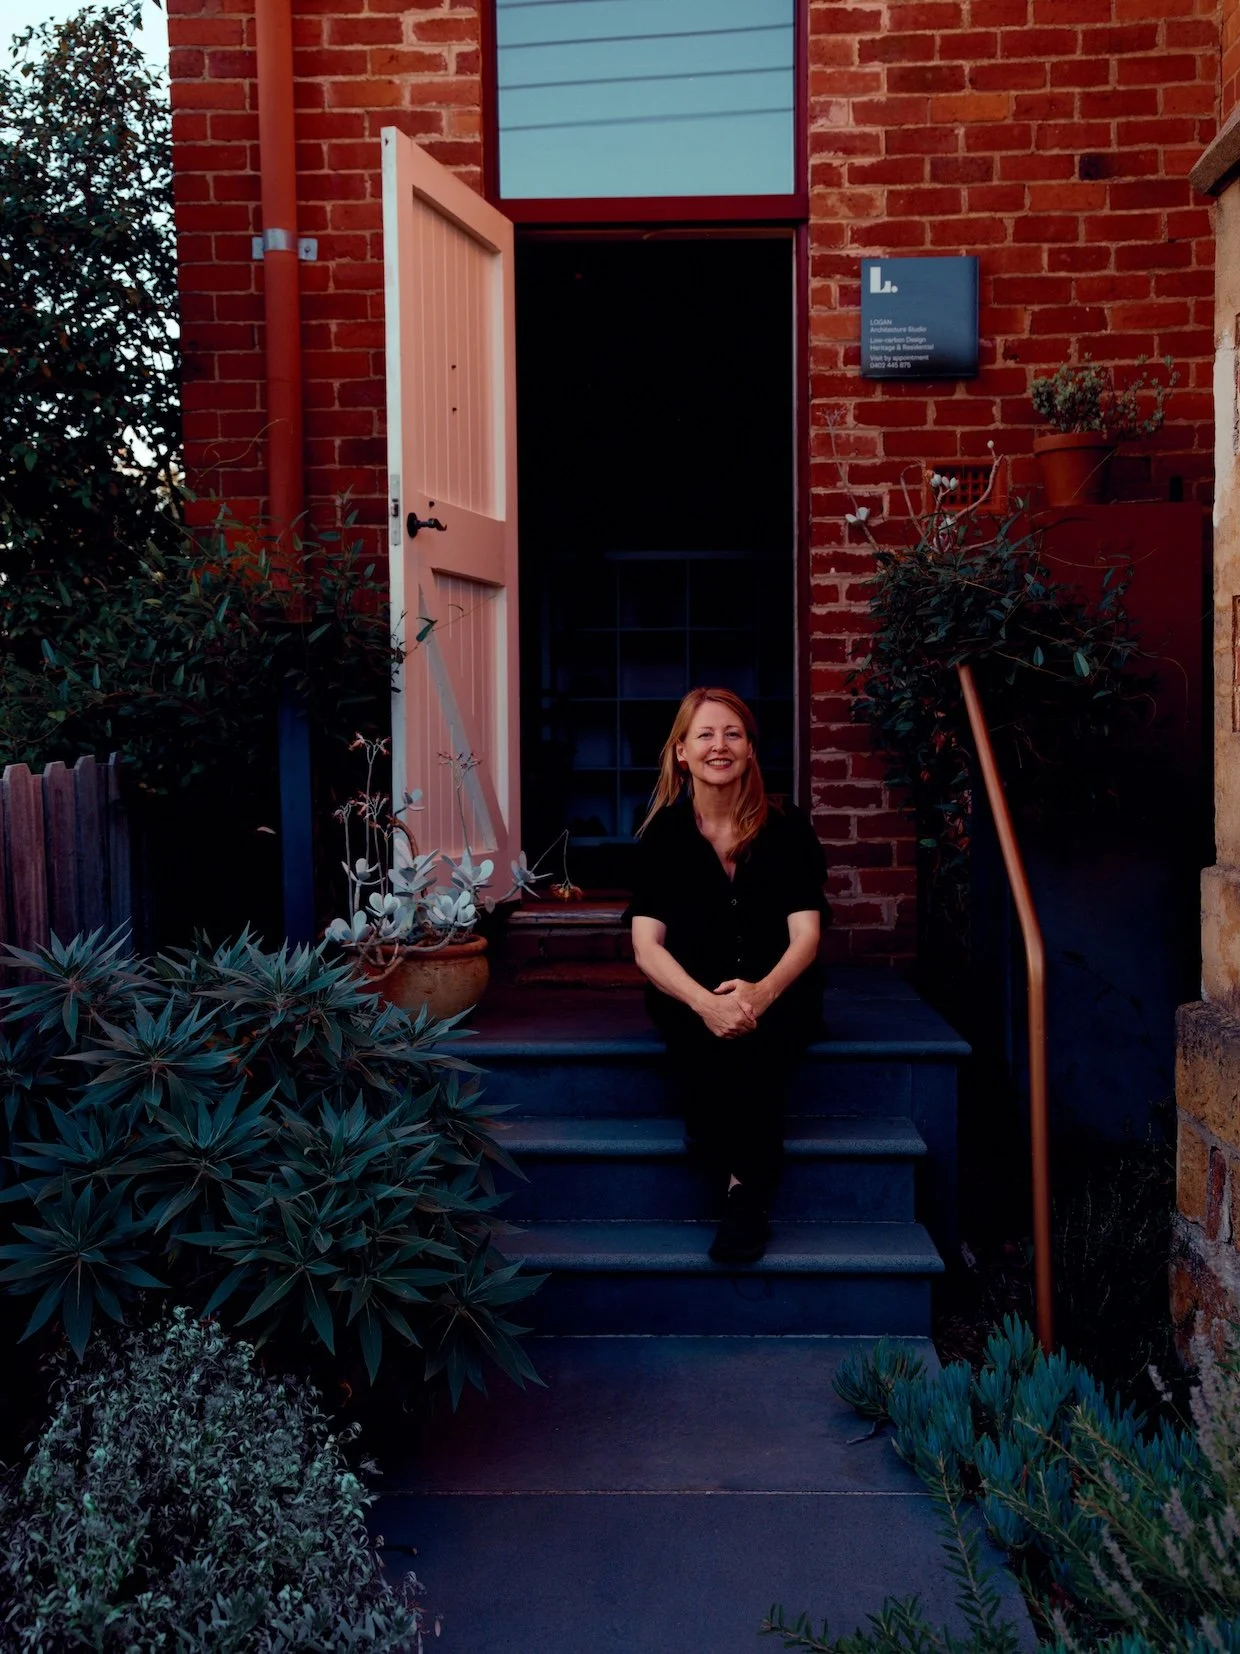
Welcome to Logan Architecture Studio — my architecture practice based in Castlemaine. I design for clients who care about creativity, nature, reduced carbon emissions, natural materials and light.
I guide you through design, permits, heritage, contractor selection and construction — coordinating the structural engineers, planning consultants and builders each project needs.
We workshop ideas together in lively monthly meetings — sketching, testing options, opening up possibilities before narrowing them down. I’m passionate about problem solving and spatial thinking. My process is clear and transparent, structured and expansive.
If you can see the potential in your property, I can help you realise it.
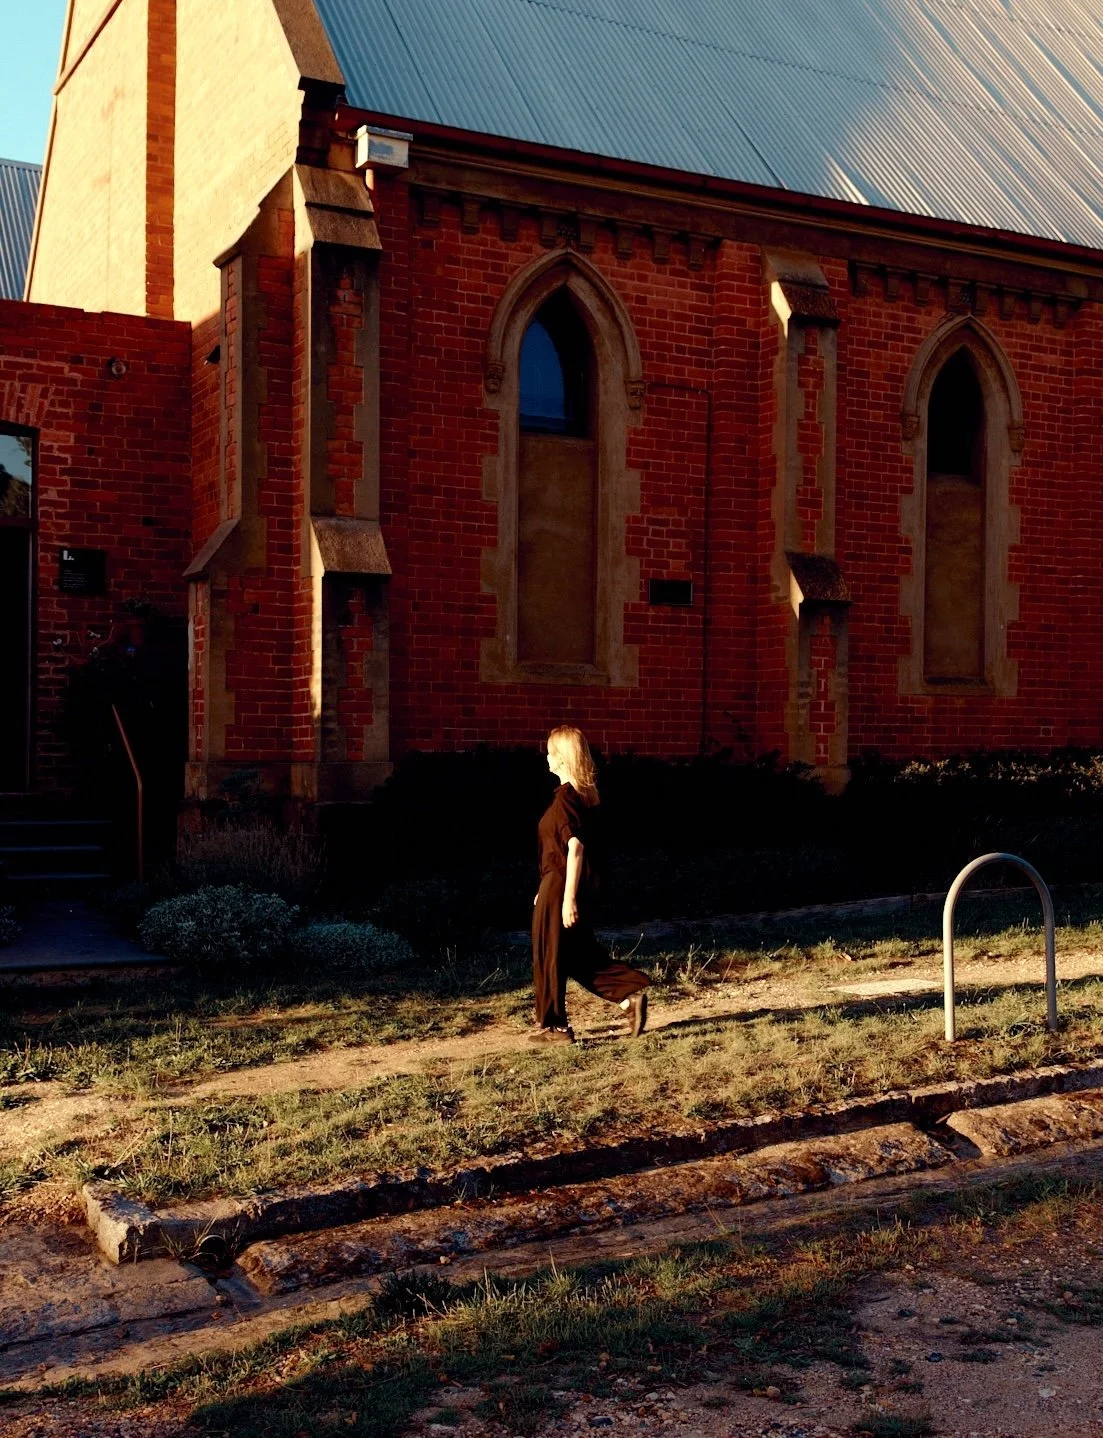
LOGAN Architecture Studio is led by architect and painter Katrina Logan. Katrina grew up in inner Melbourne and has lived in Castlemaine for 10 years. She has a background in fine art, has taught in the Masters of Architecture at University of Melbourne and is a Premier’s Design Award recipient.
What makes us different?
Three decades of architectural experience
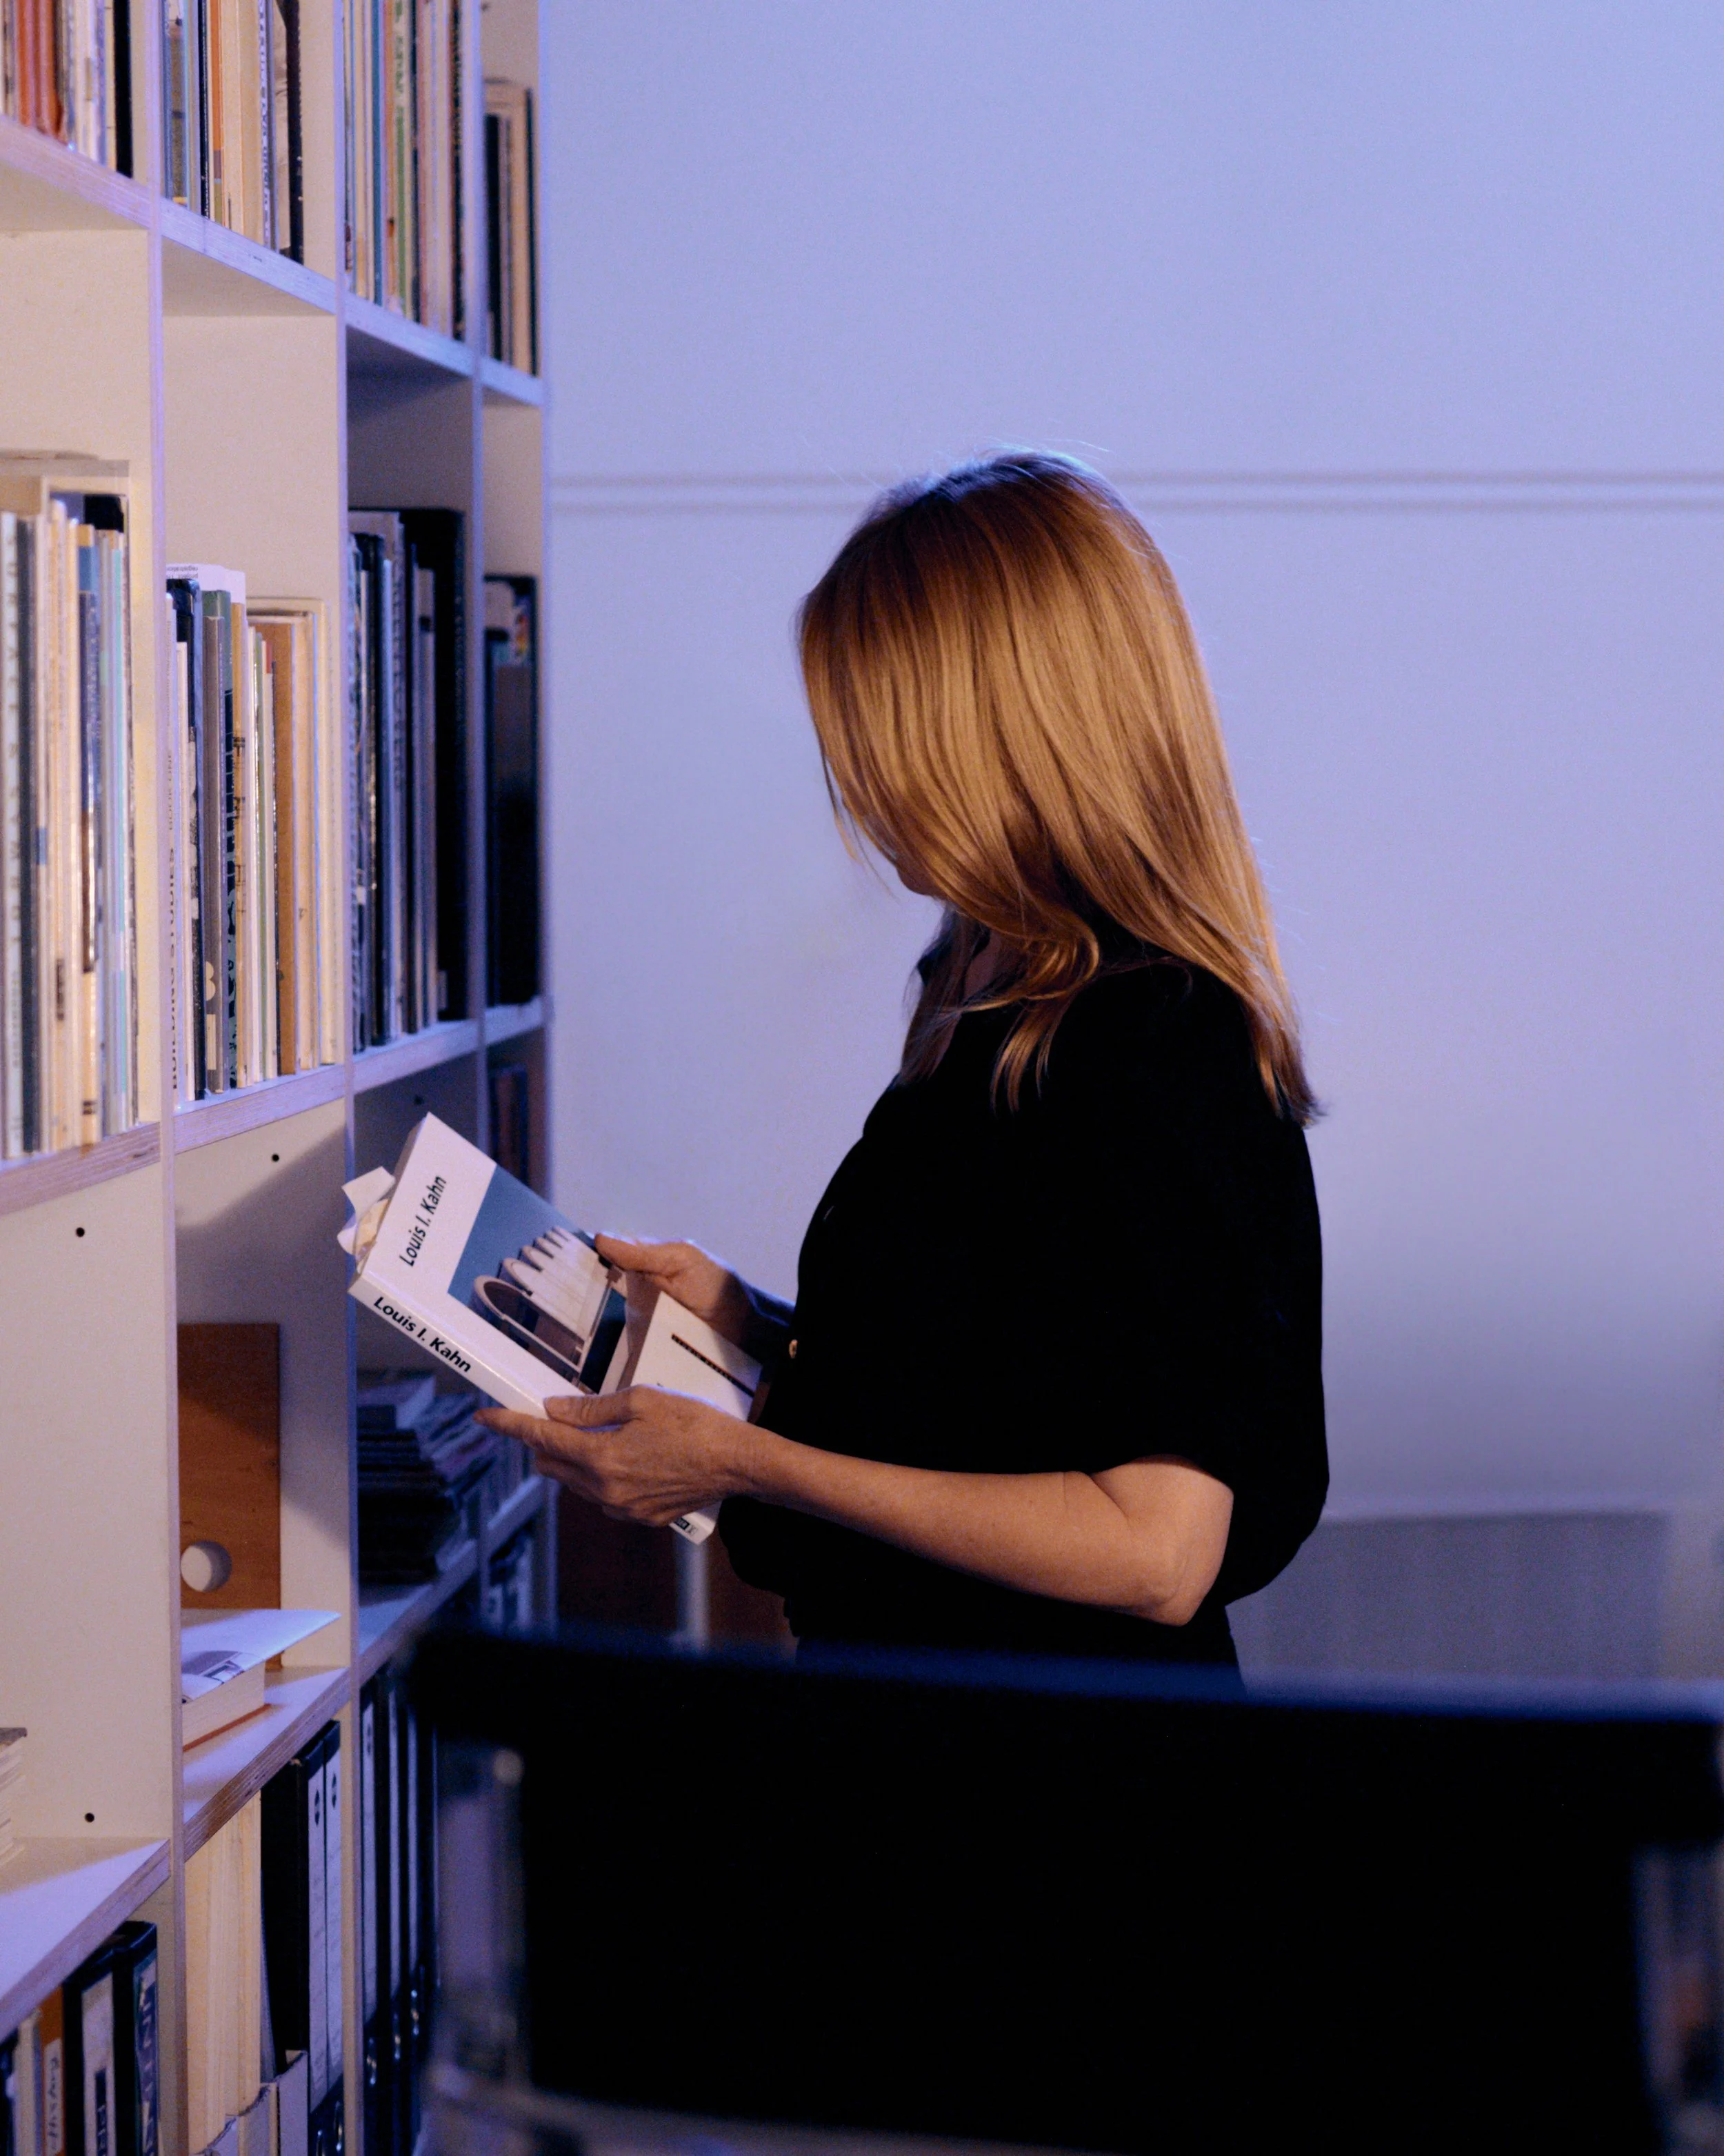
Katrina is a registered architect with three decades of experience — which means she can take on the complex briefs requiring professional registration: heritage overlays, planning applications, multi-residential, subdivisions, co-housing, hospitality and church conversions.
Trained as an architect, Katrina thinks in scale, proportion, form and volume. Her acute spatial reasoning puts her in the 99th percentile — which is useful when you're solving problems in three dimensions (less so on a tennis court or at a karaoke night).
She implements a clear and rigorous design process rooted in the traditional architectural discipline — aimed at identifying the problem and simplifying the process for the client. No style without substance, no Pinterest mishmash.

Personal environmental commitment, not a professional stance.
The practice's environmental commitment represents a long standing personal conviction. The practice is serious about reducing environmental impact and doesn't shy away from the knowledge that we are in a climate emergency — we believe in smaller, simpler, well-designed, climate appropriate, affordable buildings.
All our projects have passive solar design and site ecology built into our initial concept design process. We are in the process of adding carbon metrics to our work.
As a demonstration of our commitment, the studio makes regular donations to Greenpeace, WWF-Australia, Animals Australia and the Australian Conservation Foundation.
A painter's eye
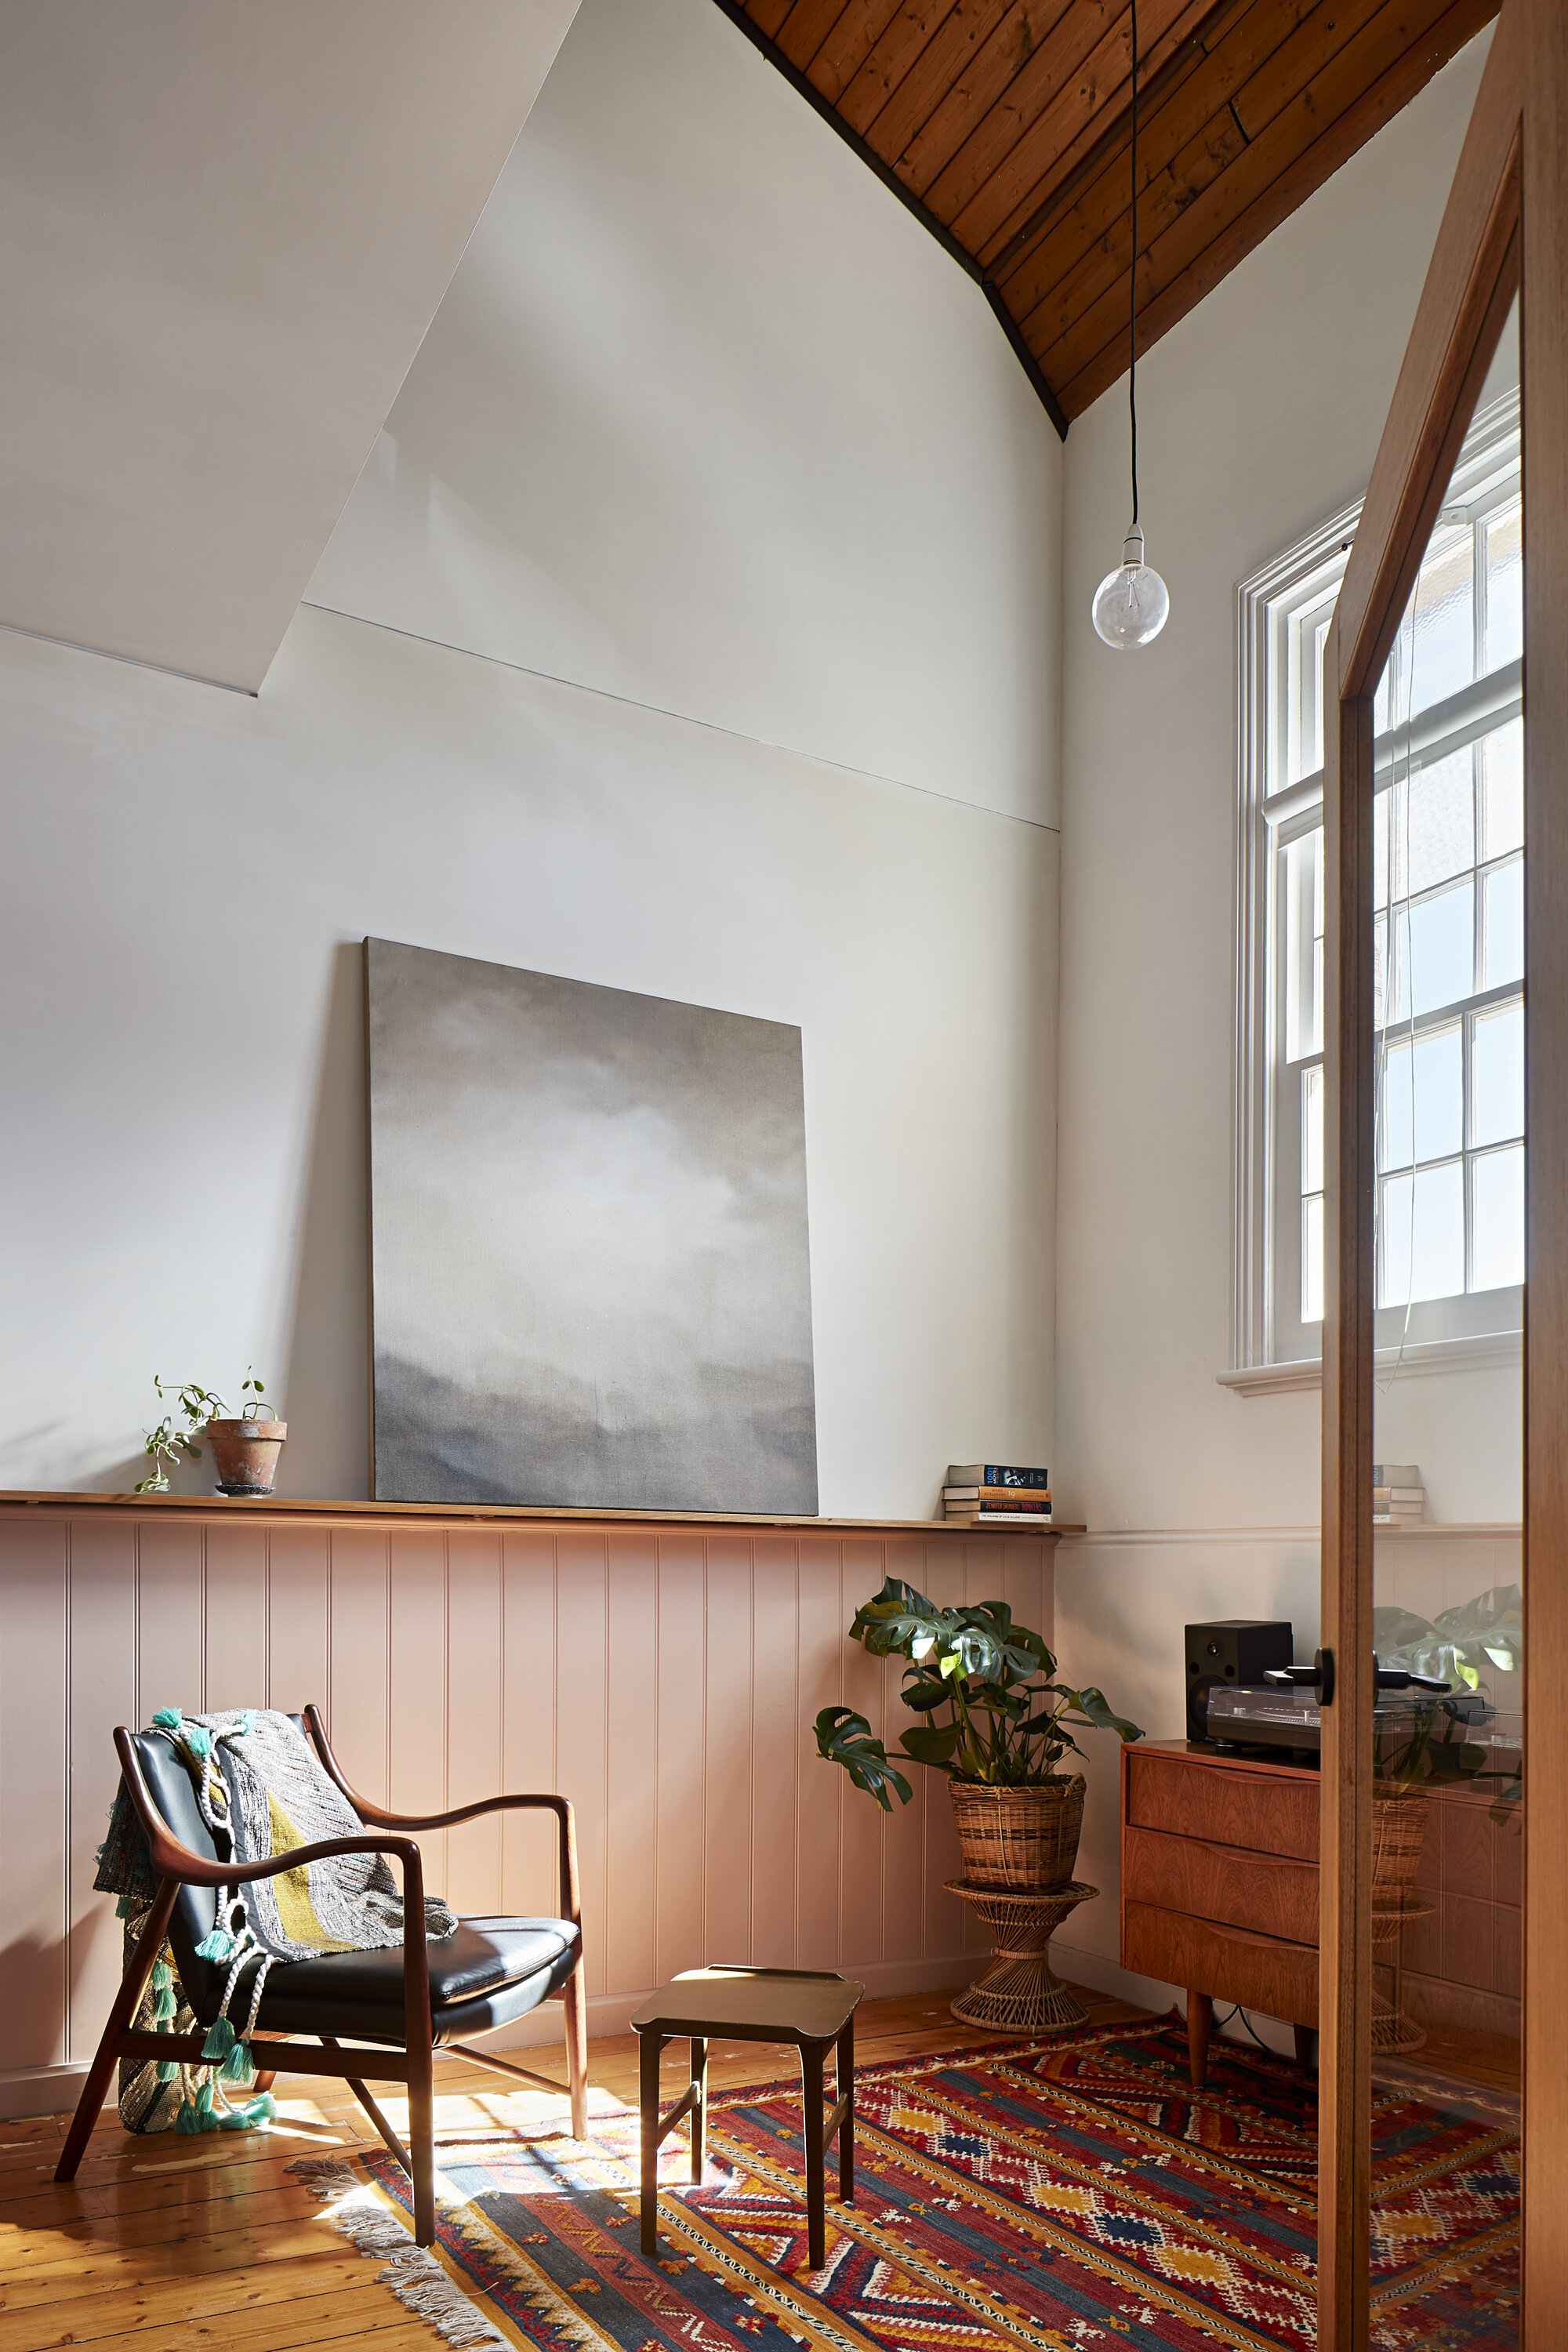
Katrina’s fine art training brings an eye for light, composition and surface that AI can't replicate. Materiality and tactility, acoustics and air quality are equally as important as aesthetics. Hands-on construction experience — from circular saw to welder to biscuit joiner — means every detail is drawn with first-hand knowledge of how it will actually be built.
“I’ve always liked making things. I chose woodwork as an elective in year eleven and was the only girl in the class. ”